
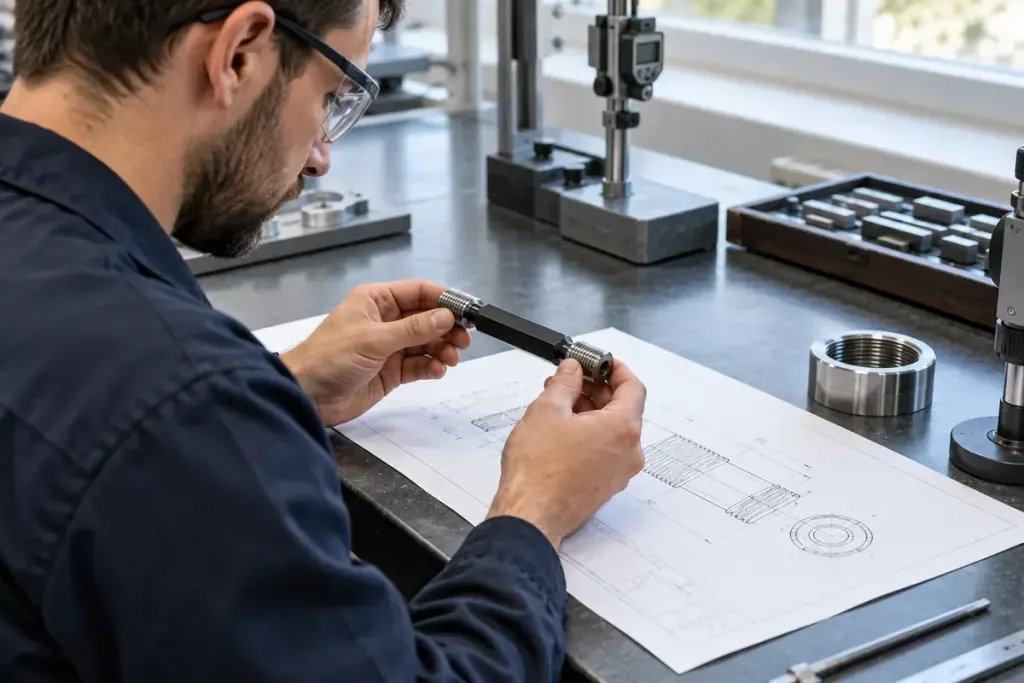
Two threaded holes can have the same nominal diameter and still require different inspection tools. The thread specification contains more information than the size that is easiest to remember.
Vermont Gage’s thread-gauge information identifies size, class of fit and pitch-diameter markings, and distinguishes the tools used for different thread checks. That is a reminder to read the complete drawing callout before selecting a gauge.
Match the specification, not the drawer label
Confirm the thread system, nominal size, pitch or threads per inch, fit class and any special requirement in the approved drawing. Check whether you are inspecting an internal or external thread. A pitch-identification tool, a thread plug gauge and a plain bore gauge do not perform the same job.
In an illustrative workshop, a drawer labelled only “M10” can contain tools for different pitches. Taking the first one that seems to start in the hole is not a valid identification method. Read the tool’s markings and compare them with the inspection plan before use.
Preserve the inspection conditions
Use a serviceable, appropriately calibrated gauge and the specified method. Keep the part and tool clean as required by the procedure. Never force a gauge to make a questionable thread appear acceptable, and do not invent a universal number of turns for every no-go test. Acceptance rules depend on the applicable specification.
Record the gauge identity with the result where the quality system requires it. If the drawing revision or tool marking is unclear, stop and resolve the mismatch with the responsible quality or engineering person.
A trial fit with a convenient bolt may be useful during an approved assembly process, but it does not automatically replace the specified inspection. Likewise, passing one thread check does not prove every dimension or surface requirement has been met.
A sound inspection record connects three things: the requirement, the correct tool and the method actually used. Nominal diameter alone cannot provide that connection.