Measurement Practice
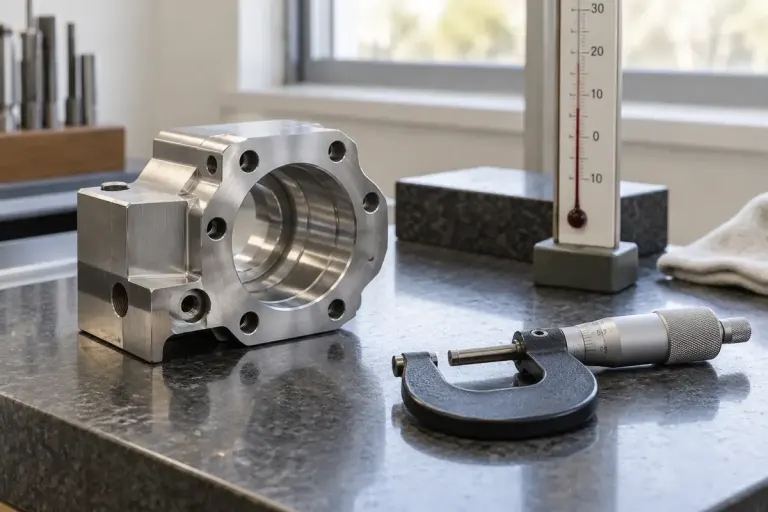
Let a Warm Part Settle Before Trusting a Close Measurement
Account for part temperature, handling and measurement conditions when a close dimensional result matters to an inspection decision.

Better specifications start with useful detail.
Account for part temperature, handling and measurement conditions when a close dimensional result matters to an inspection decision.

Select a thread gauge from the full drawing callout, including pitch and fit class, rather than matching nominal diameter alone.

Turn a manufacturing rework instruction into a controlled repair process with defined scope, authorised methods, acceptance criteria and traceable results.
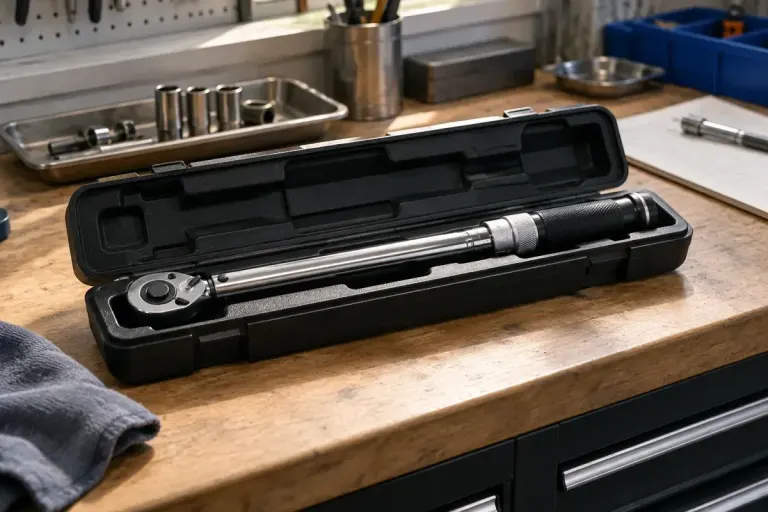
Identify a torque wrench’s design, follow its storage instructions and record damage or calibration concerns before using it on a controlled assembly.

Control drawing revisions at the point of work by linking the approved version to the job, removing obsolete copies and confirming the change with operators.
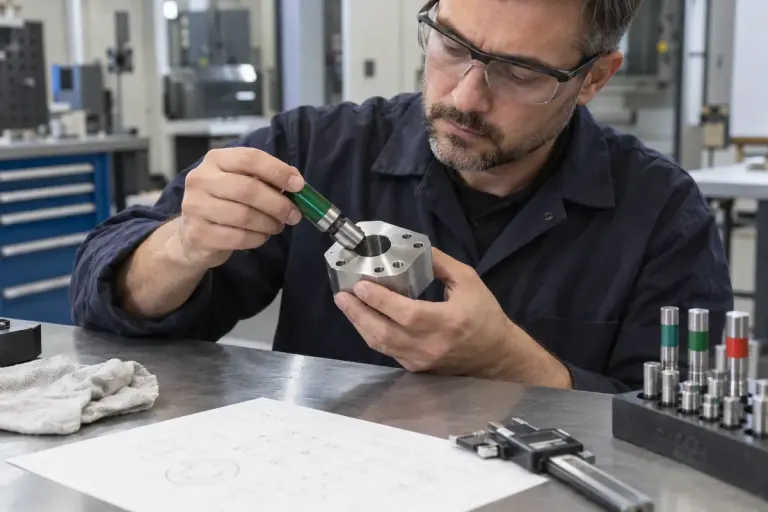
Understand a plain go/no-go gauge as an acceptance check for a specified feature, with limits that differ from a full dimensional measurement.

Give rejected components a clear identity and controlled location so they cannot drift back into usable production stock.

A calibration record should distinguish measurement results from any adjustment, with enough context to judge whether a tool remains fit for its work.

Check that a material certificate belongs to the stock and parts you are receiving by tracing identifiers through cutting, storage and delivery records.