
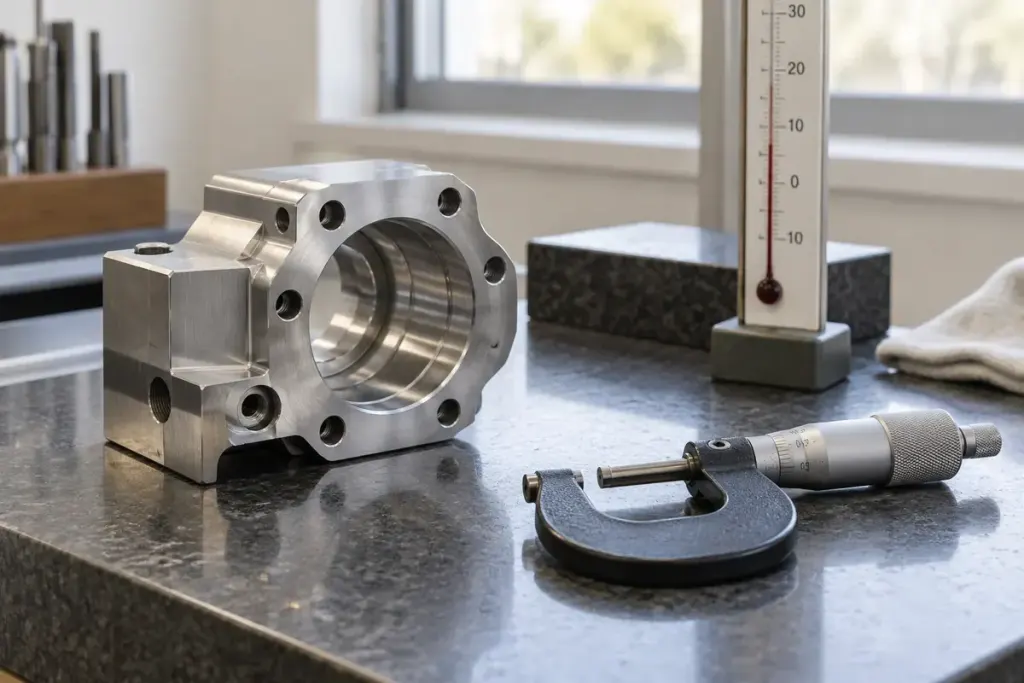
A freshly machined part arrives at inspection and measures just outside tolerance. Before adjusting the machine, check whether the part and measuring equipment are in the conditions required by the inspection method.
Temperature affects dimensions, and different materials respond differently. Mitutoyo’s educational material on temperature effects explains why thermal conditions matter in dimensional measurement. A warm part, a cooler instrument and heat from handling can complicate a close result.
Let the procedure define readiness
Use the workplace’s approved inspection process for conditioning, measurement environment and any compensation. There is no universal waiting time that makes every material, size and geometry ready. A small thin component and a large solid block do not necessarily settle at the same rate.
Keep the part on an appropriate clean surface and avoid unnecessary handling. Record relevant environmental or part-temperature information when the procedure requires it. Do not cool a component with an improvised method merely to obtain a favourable reading.
Check the instrument’s calibration status, cleanliness and suitability for the tolerance. Repeating a measurement with the same unsuitable setup can produce consistent numbers without establishing that they are accurate.
- Confirm the drawing and measurement reference.
- Check the required environmental conditions.
- Allow the part and equipment to reach the specified condition.
- Measure using the approved contact and alignment method.
- Record the result with the relevant conditions.
If the result remains close to a limit, use the organisation’s decision rule and uncertainty process. Do not round selectively or average away a concern without an authorised method.
The practical benefit of controlling temperature is better diagnosis. You can distinguish a manufacturing issue from a measurement-condition issue before making changes that affect the next batch of parts.