
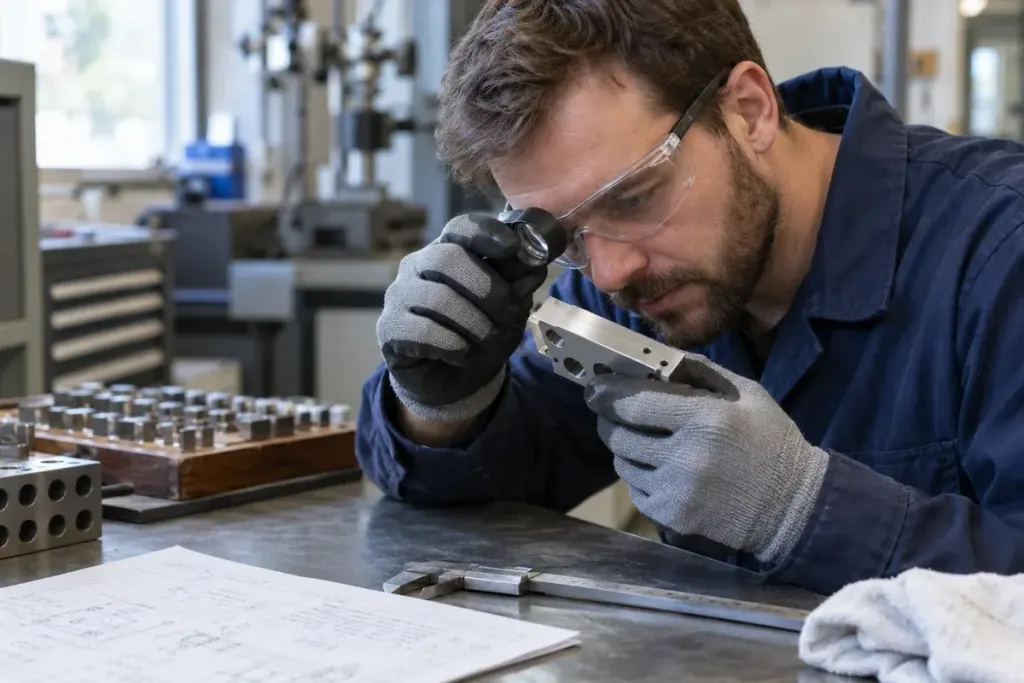
A part can measure correctly with a calliper and still be unsuitable for assembly. A raised edge may interfere with a mating surface, damage a seal or create a handling hazard. Dimensional inspection and edge-condition inspection answer different questions.
Burrs can be produced during cutting and machining. Their location and effect matter: a small edge beside a sealing face may be more important than a larger irregularity on a non-functional area. Acceptance should come from the drawing and agreed specification, not the inspector’s personal tolerance.
Define what a good edge means
Before production, clarify requirements such as permitted edge breaks, burr limits and surfaces that must retain a particular geometry. “Remove sharp edges” may not be enough for a precision component if uncontrolled material removal changes how it fits.
Protolabs’ explanation of sheet-metal finishing describes deburring as part of removing cutting by-products. The appropriate method depends on the process, material, geometry and functional requirements; one finishing approach is not suitable for every part.
Inspect safely and consistently
Use suitable lighting and magnification where needed. Follow the workplace’s safe handling procedure and approved inspection method. Do not slide an unprotected finger along an unknown edge to find out whether it is sharp, and do not improvise a test near moving machinery.
Include hidden or easily missed areas in the inspection plan, such as intersecting holes, slots and the exit side of a cut. Where access is difficult, agree an appropriate method with engineering or quality staff rather than declaring the area acceptable because it is hard to see.
- Identify the feature and its function.
- Use a written acceptance criterion.
- Record the defect location consistently.
- Separate conforming and suspect parts.
- Reinspect after any authorised rework.
Photographs can help communicate the issue, especially with a scale and clear orientation, but they may not replace measurement or the specified inspection method. Keep records tied to the part revision and production batch.
If burrs recur in the same position, investigate the process rather than relying indefinitely on extra hand finishing. Tool condition, cutting parameters and operation sequence may need review by the responsible team. The aim is a repeatable part that is safe to handle and fit for its intended function, not merely a part whose main dimensions pass.