
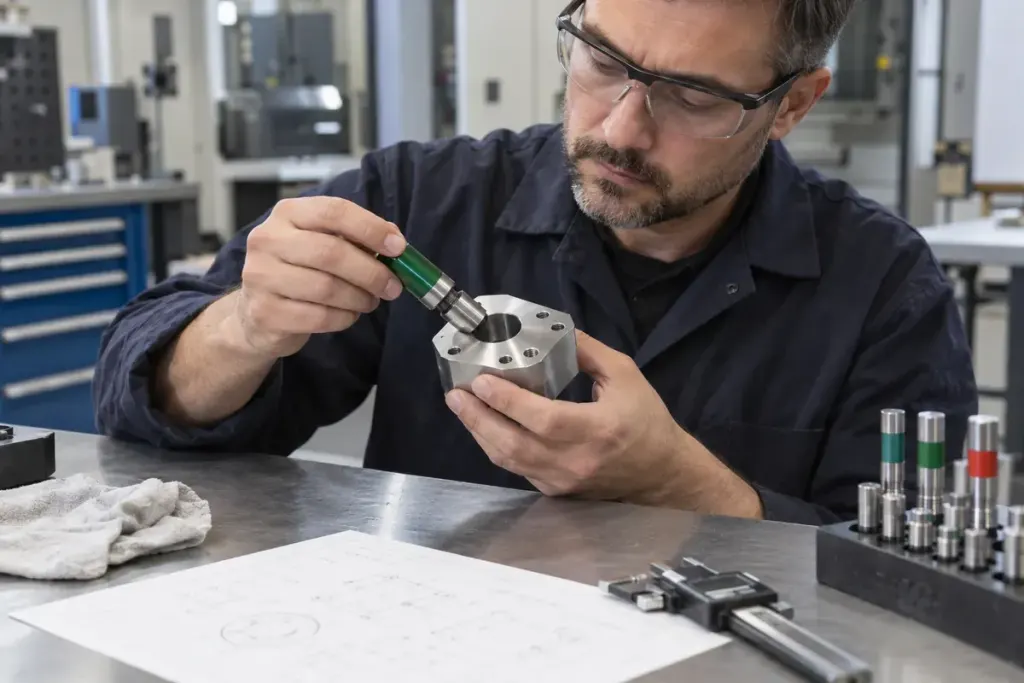
A plain go/no-go gauge can make a repetitive inspection quick: the feature either meets the defined acceptance behaviour or it does not. What it usually does not provide is the exact dimension that a micrometer or another suitable measuring instrument would report.
The distinction matters when a production record asks for a number. Passing a limit check is not permission to invent a measurement halfway between the drawing’s limits.
Match the gauge to the inspection instruction
Confirm the feature, nominal size, tolerance, gauge identification and current calibration or verification status. Use the approved procedure for that gauge type. Thread gauges, plain plug gauges and adjustable or indicating instruments are not interchangeable simply because each can support an acceptance decision.
For example, Mitutoyo describes a dial snap gauge for go/no-go judgments of shaft and cylinder diameters. That indicating instrument differs from a fixed plain limit gauge; understand which tool the process specifies.
A result is only as good as the setup
Inspect for contamination or damage, handle the tool properly and use the specified conditions and technique. Do not force a gauge into a feature to obtain a pass. If the result is inconsistent, stop and investigate the part, gauge and method rather than choosing the more convenient attempt.
A dimensional limit check also does not establish every other requirement on the drawing. Surface finish, position, material and other geometric requirements may need separate inspection. Record the scope of the check accurately.
When a borderline or failed result appears, follow the organisation’s segregation and review process. An authorised measurement may help determine the actual dimension, but substituting a different method requires the appropriate approval. The useful record identifies the part, feature, gauge, procedure and outcome, leaving an inspector enough information to understand what was actually checked.